
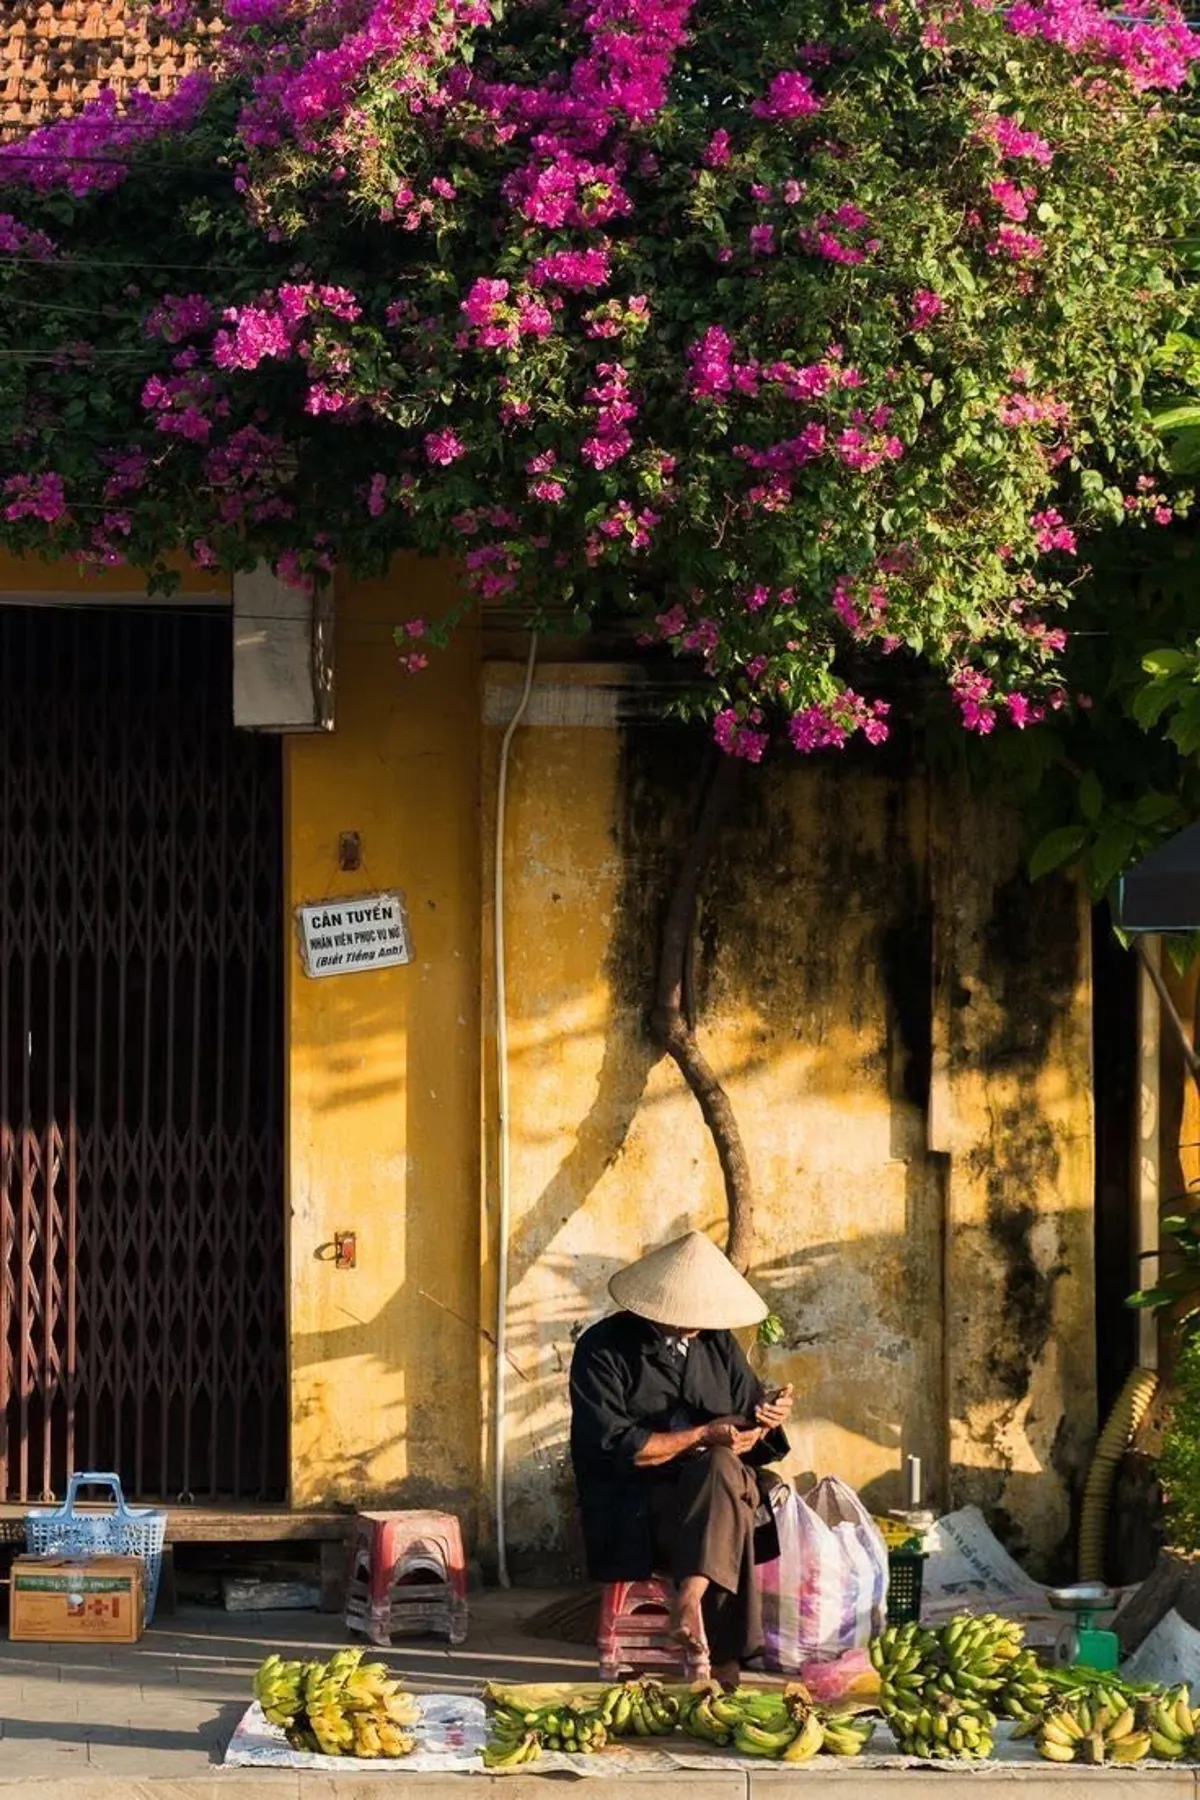
Hanoi's Old Quarter showcases a unique architectural style known as tube houses, characterized by their narrow street frontage and considerable depth. These buildings are a direct result of historical property taxation methods and the practical needs of urban families and businesses. A walk through this historic district provides an opportunity to observe these distinctive homes and understand their role in the local culture and daily life.
The Historical Roots of Hanoi's Tube Houses
The distinctive design of tube houses in Hanoi's Old Quarter originated from a specific property taxation policy during the 19th-century Nguyen Dynasty. At that time, land taxes were assessed based on the width of a property facing the street. This system incentivized residents to construct homes with minimal street frontage to reduce their tax burden.
In response to this taxation structure, builders developed a clever solution: houses that were exceptionally narrow but extended far back from the street, often reaching significant depths. This architectural adaptation allowed families to maintain ample living and working space without incurring higher taxes, leading to the creation of the long, slender structures that define much of the Old Quarter's streetscape today.
Architectural Characteristics and Design
Hanoi's tube houses are readily identifiable by their elongated, narrow form. From the street, they often appear modest in size, but their true scale becomes apparent upon entering, as they stretch deep into the city block. Many of these structures also extend upwards, featuring multiple stories to maximize usable area on their confined footprints.
Internally, tube houses are typically divided into distinct sections. The front portion, directly accessible from the street, traditionally served as a commercial space or shop. Behind this, a series of rooms and courtyards would extend, providing living quarters for the family. This layout allowed for a seamless integration of business and domestic life within a single dwelling.
Light and Ventilation in Traditional Tube Houses
Given their considerable depth and often shared side walls, natural light and ventilation posed significant design challenges for tube houses. To address this, traditional designs frequently incorporated internal courtyards and skylights. These open-air spaces, strategically placed within the structure, allowed sunlight to penetrate deeper into the interior rooms and facilitated air circulation.
The movement through a tube house often involves transitioning between enclosed spaces and these open courtyards, creating a dynamic interplay of indoor and outdoor environments. While the narrowness could sometimes lead to specific airflow patterns, the inclusion of multiple openings and skylights aimed to maintain a comfortable and well-lit interior, balancing the architectural constraints with practical living needs.
Life and Commerce in the Old Quarter's Unique Homes
For centuries, tube houses have been central to the daily rhythm of Hanoi's Old Quarter. Originally, these homes were designed for single families, with the front section dedicated to a small business and the rear serving as private living quarters. As businesses prospered, families often expanded their homes vertically, adding more floors to accommodate growing needs without increasing their taxable street frontage. This vertical expansion led to the multi-story structures seen today, where different generations or married children might occupy separate floors.
While historically home to individual families, contemporary economic conditions have sometimes led to multiple families sharing a single tube house. This adaptation reflects the ongoing evolution of urban living in Hanoi, where traditional structures continue to serve modern needs. The Old Quarter remains a hub of activity, with many tube houses still functioning as both residences and commercial establishments, preserving a long-standing tradition of integrated living and trade. Visitors exploring the area might also be interested in unique purchases and souvenirs from Vietnam found in these historic streets.
Experiencing the Old Quarter: A Walking Guide
To truly appreciate the architectural character and historical depth of Hanoi's Old Quarter, a walking exploration is highly recommended. The district's ancient streets, with their narrow lanes and closely packed tube houses, offer a distinct atmosphere. As you navigate the area, you'll encounter a blend of traditional commerce and everyday local life.
The Old Quarter is not merely a collection of buildings; it is a living museum where centuries-old practices continue. Observing the facades of the tube houses, with their low tile roofs often running parallel to the street, provides insight into the area's heritage. For those needing to manage their finances during their visit, information on banking services in Hanoi is readily available.
Comparison of Tube House Usage
tody>| Feature | Original Single-Family Design | Contemporary Multi-Family Use |
|---|---|---|
| Occupancy | Typically one extended family | Often multiple families or households |
| Business Integration | Front section for family-run shop/business | Front section may still be commercial, or converted to residential |
| Living Space Arrangement | Family members share sections, vertical expansion for growth | Floors or sections often rented/divided among different households |
| Privacy Levels | Designed for cohesive family unit privacy | Increased need for individual unit privacy within shared structure |
| Renovations | Focused on family needs and business expansion | May involve more extensive internal divisions for separate living units |
Frequently Asked Questions
What are tube houses in Hanoi?
Tube houses are a distinctive architectural style found in Hanoi's Old Quarter, characterized by their very narrow street frontage but considerable depth, often extending far back into the city block.
Why were tube houses built so narrow?
They were constructed narrowly primarily due to a 19th-century property tax system during the Nguyen Dynasty, which based taxes on the width of a property facing the street. Builders minimized frontage to reduce tax payments.
How do tube houses accommodate families and businesses?
Traditionally, the front portion of a tube house served as a shop or business, while the deeper sections and upper floors provided living quarters for the family. This design integrated commercial and domestic life.
Do tube houses have natural light and ventilation?
Yes, despite their narrowness and depth, tube houses often incorporate internal courtyards and skylights. These features are designed to bring natural light into the interior rooms and facilitate air circulation throughout the structure.
Are tube houses still common in Hanoi today?
Tube houses remain a prominent feature of Hanoi's Old Quarter. While some have been adapted for modern use, many continue to function as both residences and commercial spaces, preserving their historical significance.