Cambodian architecture is deeply intertwined with the nation's historical progression, particularly reflecting the grandeur of the Khmer Empire. This field of design and construction has consistently been a fundamental aspect of the country's social advancement. The term "Cambodian architecture" is often associated with the distinctive Khmer style, most notably exemplified by the revered temple complexes of Angkor, which represent the zenith of the Khmer civilization's artistic and engineering prowess. Understanding these architectural forms offers a profound insight into Cambodia's cultural identity and its rich historical narrative.
The Enduring Legacy of Ancient Khmer Temples
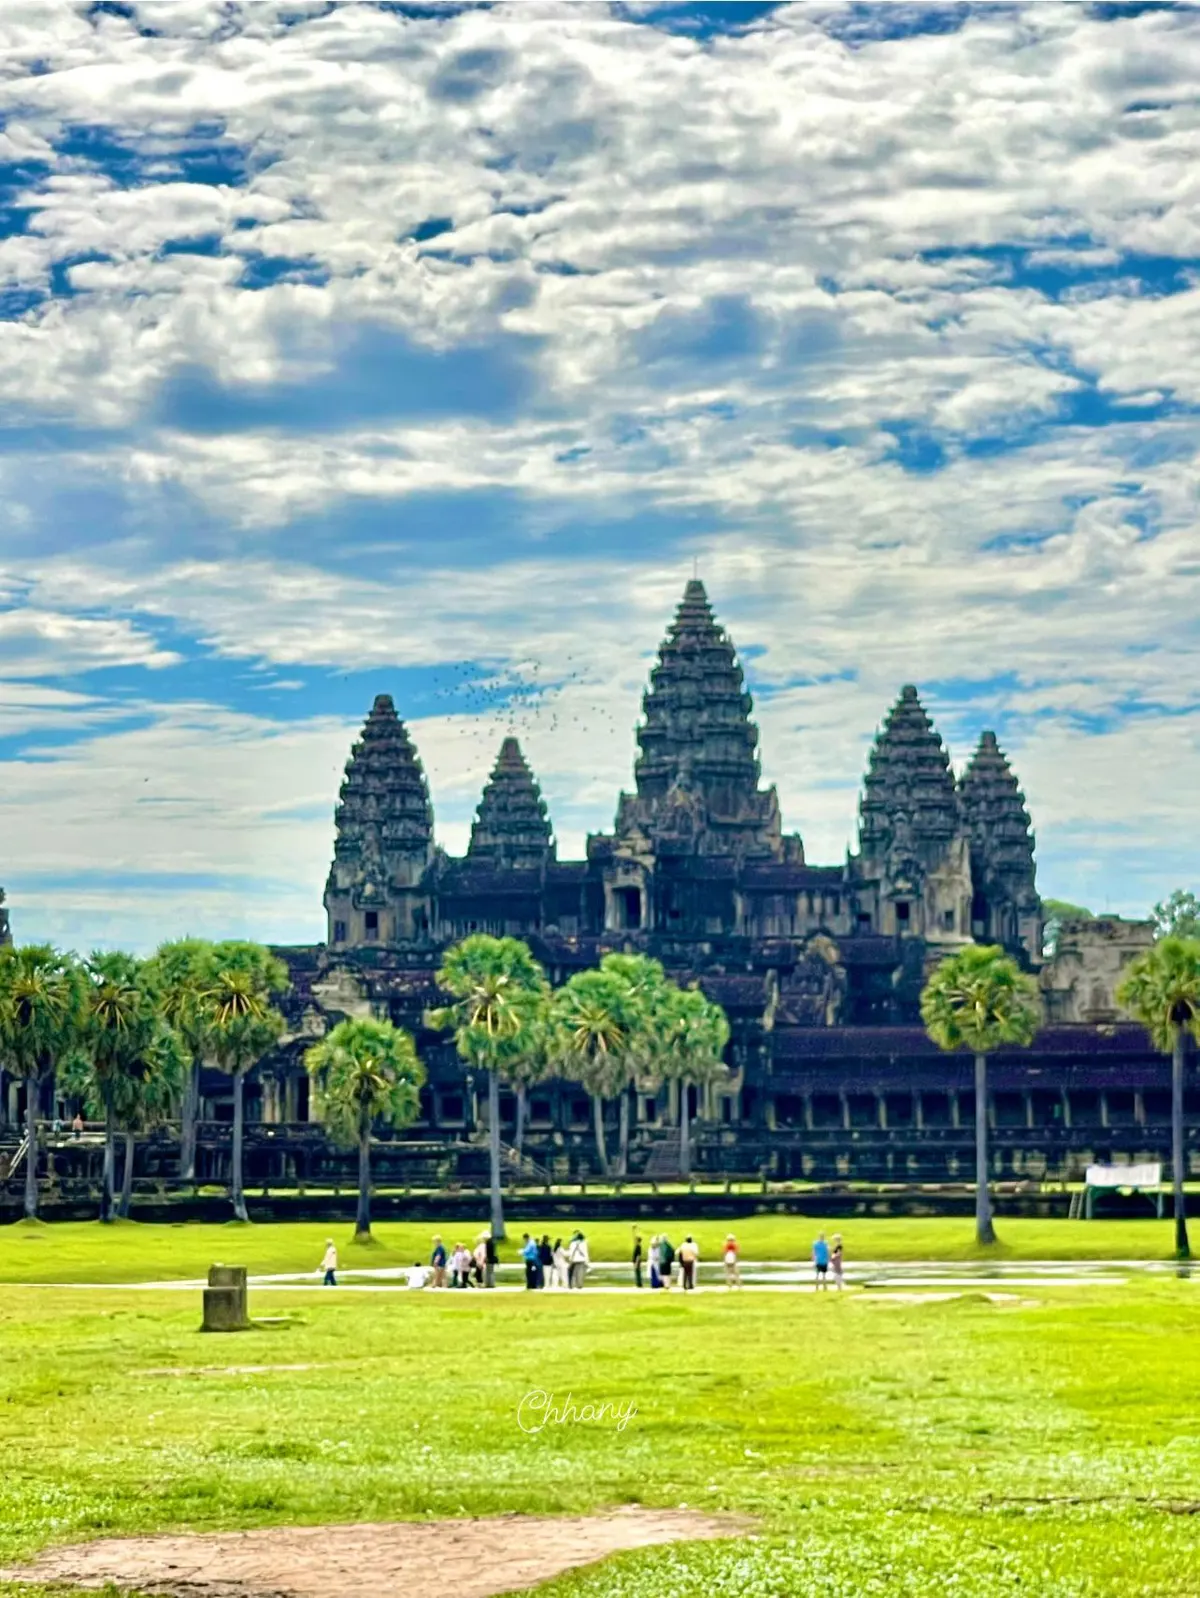
The region surrounding Siem Reap hosts a vast collection of over one hundred significant architectural sites, comprising the religious edifices of various cities constructed between the 7th and 13th centuries. These monumental structures stand as a testament to the sophisticated engineering and artistic capabilities of the Khmer civilization. Many of these ancient temples exhibit an eastward orientation, a design choice believed to honor the rising sun, aligning with ancient solar worship traditions prevalent in numerous early civilizations. This deliberate positioning was not merely aesthetic but held deep spiritual significance.
A common structural form for these temples was the temple-mountain or pyramid, a powerful architectural metaphor symbolizing Mount Meru, the cosmic mountain central to Hindu cosmology and believed to be the dwelling place of the gods. These sacred spaces, conceived as residences for deities, were fashioned from exceptionally durable materials such as brick, laterite (a reddish, clay-like soil that hardens when exposed to air), and sandstone. The surfaces of countless stones were meticulously carved by skilled artisans, depicting a pantheon of gods and goddesses, narratives from the epic poems Mahabharata and Ramayana, and pivotal moments in Khmer history. For temples dedicated to Buddhist practices, the stone carvings prominently illustrate tales of Lord Buddha and his teachings, offering visual sermons and historical accounts. The sheer scale and intricate detail of these carvings continue to captivate visitors, revealing layers of religious belief and historical context.
Traditional Khmer Residential Structures
Typical Khmer dwellings traditionally feature a rectangular, two-story layout, designed to suit the local climate and lifestyle. Their fundamental construction involves a robust wooden framework, providing stability. The walls are commonly crafted from readily available natural materials such as straw or bamboo, offering ventilation and flexibility. The roofs are characteristically covered with the thatched leaves of dried coconut palms, providing effective insulation against both sun and rain. These buildings serve not only as living and working spaces but also as crucial shelters, offering essential protection from the elements in rural environments where homes are directly exposed to nature's forces.
The residences of high-ranking officials and royal palaces presented a distinctly different architectural approach, characterized by significant variations in size, floor plans, and overall dimensions compared to common homes. These more elaborate structures utilized robust wooden planks, frequently made from durable teakwood, for their construction, signifying greater permanence and prestige. Inner chambers in these distinguished homes were typically topped with tiled roofs, offering enhanced protection and a refined appearance, while outer sections might still feature thatched coverings. These architectural differences in materials, scale, and roofing clearly served to delineate social status and the classes of the people within Khmer society.
The Rise of New Khmer Architecture
During the mid-20th century, specifically the 1950s and 1960s, a distinct architectural movement known as "New Khmer Architecture" emerged and flourished in Cambodia. This period saw the influential leadership of architect Vann Molyvann, operating under the direct patronage of King Norodom Sihanouk. Molyvann, a visionary designer, sought to forge a modern Cambodian identity through architecture.
This innovative style integrated elements of Western modernism, characterized by clean lines, functionalism, and open spaces, with recognizable Cambodian motifs and traditional Southeast Asian building principles. The aim was to create designs that were not only contemporary but also harmonized effectively with the tropical climate of Cambodia. Buildings from this era often featured elevated structures for natural ventilation, large overhangs for shade, and water features, all adapted from traditional practices to suit modern forms. This synthesis resulted in a unique architectural expression that remains a significant part of Cambodia's built heritage.
Exploring Cambodia's Architectural Wonders
For those interested in the architectural heritage of Cambodia, guided tours offer an excellent way to experience these structures firsthand. Visitors can explore the cities of Siem Reap or Phnom Penh, both of which host numerous iconic buildings spanning different historical periods. Transportation options for these tours often include local tuk-tuks, cyclos, or minivans, providing a convenient and authentic way to navigate the urban and historical landscapes. A visual exploration of Khmer architecture provides valuable insight into the construction and design principles of the ancient Angkor sanctuaries and other temples, allowing for a deeper appreciation of their complexity and beauty. When exploring the capital, visitors might also consider a dining guide to Phnom Penh to complement their cultural journey with local culinary experiences, further enriching their understanding of Cambodian life.
The Enduring Significance of Cambodian Design
The field of architecture and construction holds a significant position in Cambodia, recognized as a fundamental element supporting societal progress and cultural identity. The nation's architectural heritage, particularly the Khmer style, represents a profound historical narrative that extends far beyond mere building. From the monumental religious complexes of Angkor, which stand as global symbols of ancient ingenuity, to the practical and climate-adapted designs of traditional homes, and the innovative spirit of New Khmer Architecture that shaped the modern nation, these structures collectively chronicle Cambodia's cultural evolution and its people's ingenuity. They stand as tangible testaments to a rich past and continue to influence contemporary design and development, underscoring architecture's role as a cornerstone of Cambodian society.
Frequently Asked Questions
What defines Khmer architecture?
Khmer architecture is primarily characterized by its monumental religious structures, such as the temples of Angkor, built between the 7th and 13th centuries. Key features include the extensive use of durable materials like sandstone, laterite, and brick, often incorporating temple-mountain or pyramid designs that symbolize cosmic elements. These structures are also known for their elaborate and intricate stone carvings depicting deities, mythological epics like the Mahabharata and Ramayana, and significant historical events.
Where can visitors experience Cambodian architecture?
Visitors can experience Cambodia's diverse architecture in various locations, most notably in and around Siem Reap, which is the gateway to the vast Angkor temple complexes. The capital city, Phnom Penh, also features significant examples of both ancient and modern Cambodian architectural styles, including structures from the New Khmer Architecture movement. Guided tours by local transport like tuk-tuks, cyclos, or minivans are popular options for exploring these sites.
What materials were predominantly used in ancient Khmer temples?
Ancient Khmer temples were constructed using robust materials chosen for their durability and availability. These primarily included bricks, laterite (a reddish, clay-like soil that hardens significantly when exposed to air), and sandstone. The skillful use of these materials allowed for the creation of massive, complex structures and the intricate relief carvings that have survived for many centuries, despite the tropical climate.
Who was Vann Molyvann and what was his contribution?
Vann Molyvann was a highly influential Cambodian architect who played a crucial role in the "New Khmer Architecture" movement during the 1950s and 1960s. Under the patronage of King Norodom Sihanouk, he pioneered a style that blended Western modernist design principles with traditional Cambodian motifs and practical Southeast Asian architectural elements. His work emphasized harmony with the tropical climate, incorporating features like natural ventilation and shading, and significantly shaped Cambodia's modern urban landscape.
How did traditional Khmer houses reflect social distinctions?
Traditional Khmer houses generally followed a rectangular, two-story design with wooden frames, walls of straw or bamboo, and thatched roofs. However, the residences of dignitaries and royal palaces exhibited clear differences. These higher-status homes were typically larger, featured more complex layouts, and were constructed with stronger, more expensive materials such as durable teakwood planks. While common homes used thatch, more prominent dwellings often had tiled roofs for their main interior spaces, with thatch perhaps reserved for outer areas, thereby visually communicating the social standing of their occupants.